



Save
Ask
Tour
Hide
Share
$479,900
New Listing

119 Goldfinch Lane
Ballston Spa, NY 12020

For Sale|Single Family Residence|Active
4
Beds
3
Total Baths
3
Full Baths
2,011
SqFt
$239
/SqFt
1993
Built
Subdivision:
Milton Oaks
County:
Saratoga
Listing courtesy of Deana Mancini of Mohawk Mills Real Estate Group
Call Now: 518.963.8181
Is this the listing for you? We can help make it yours.
518.963.8181
119 Goldfinch Lane119 Goldfinch Lane119 Goldfinch Lane119 Goldfinch Lane
Save
Ask
Tour
Hide
Share

Mortgage Calculator

Monthly Payment (Est.)

Enter an interest rate to see your estimated monthly payment.
Calculator powered by Showcase IDX, a Constellation1 Company. Copyright ©2026 Information is deemed reliable but not guaranteed.

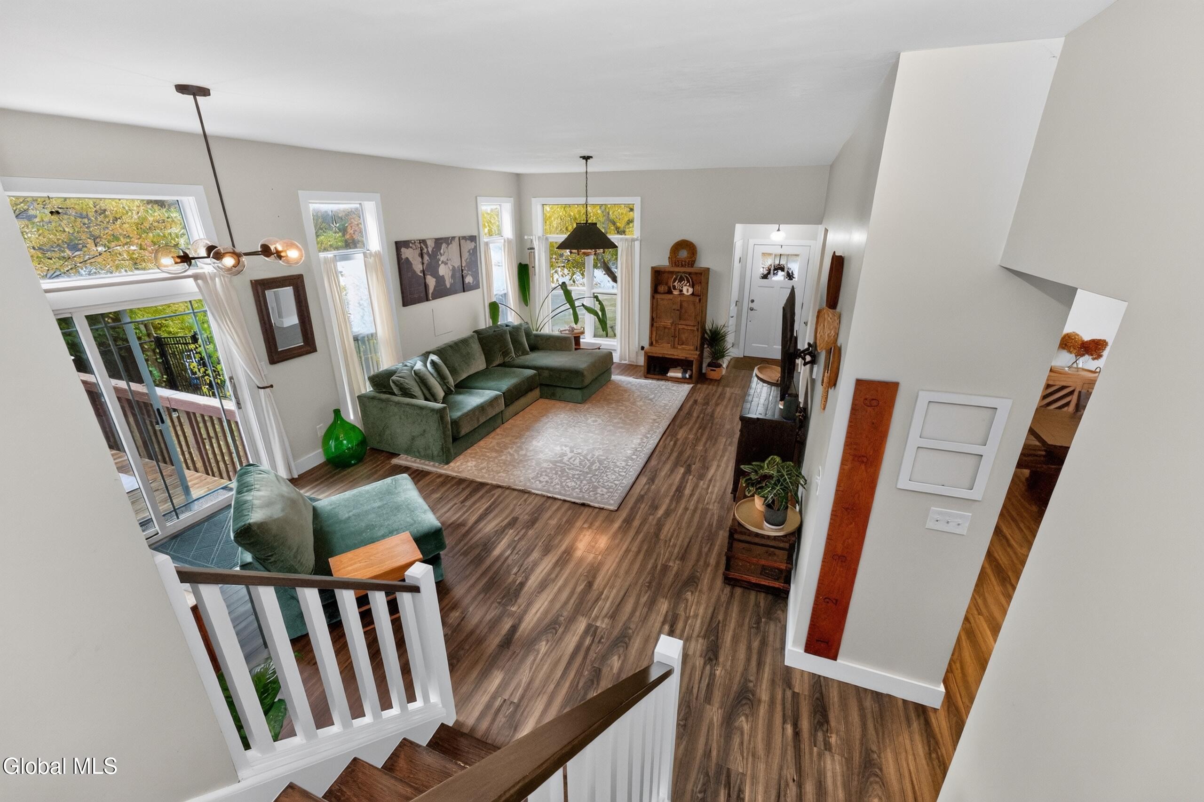
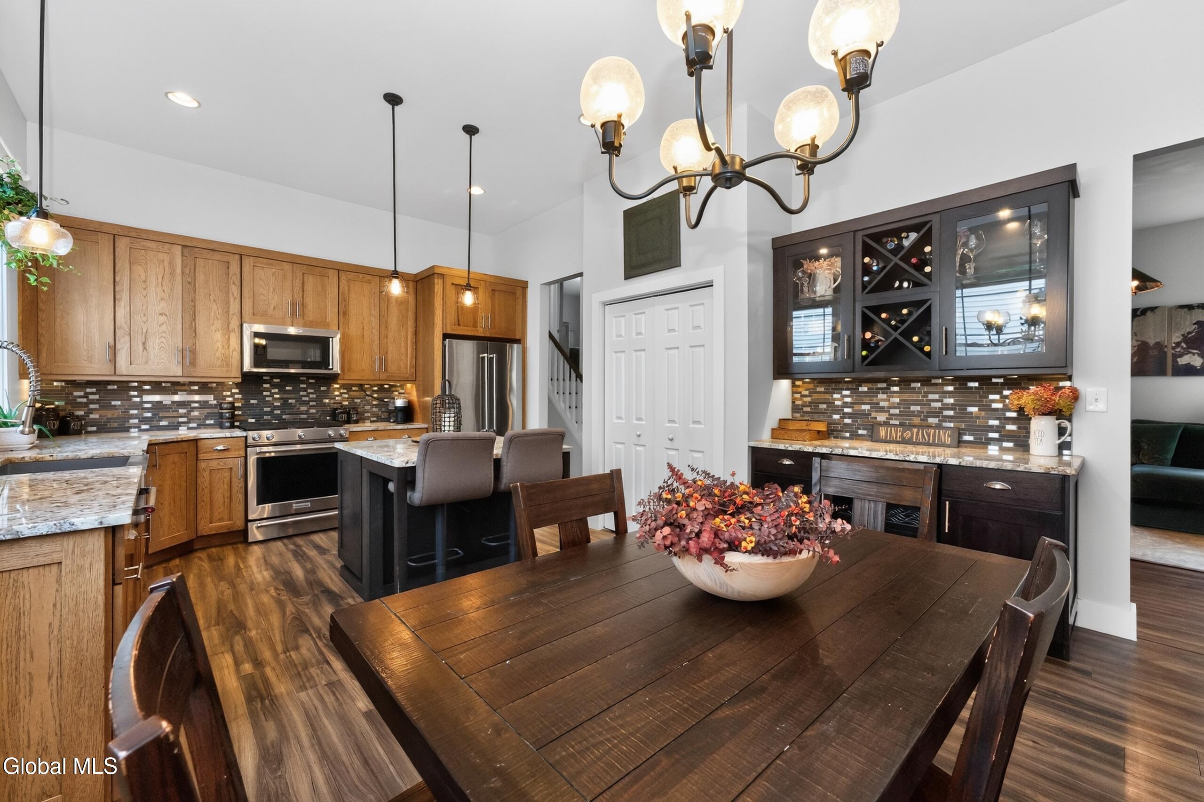
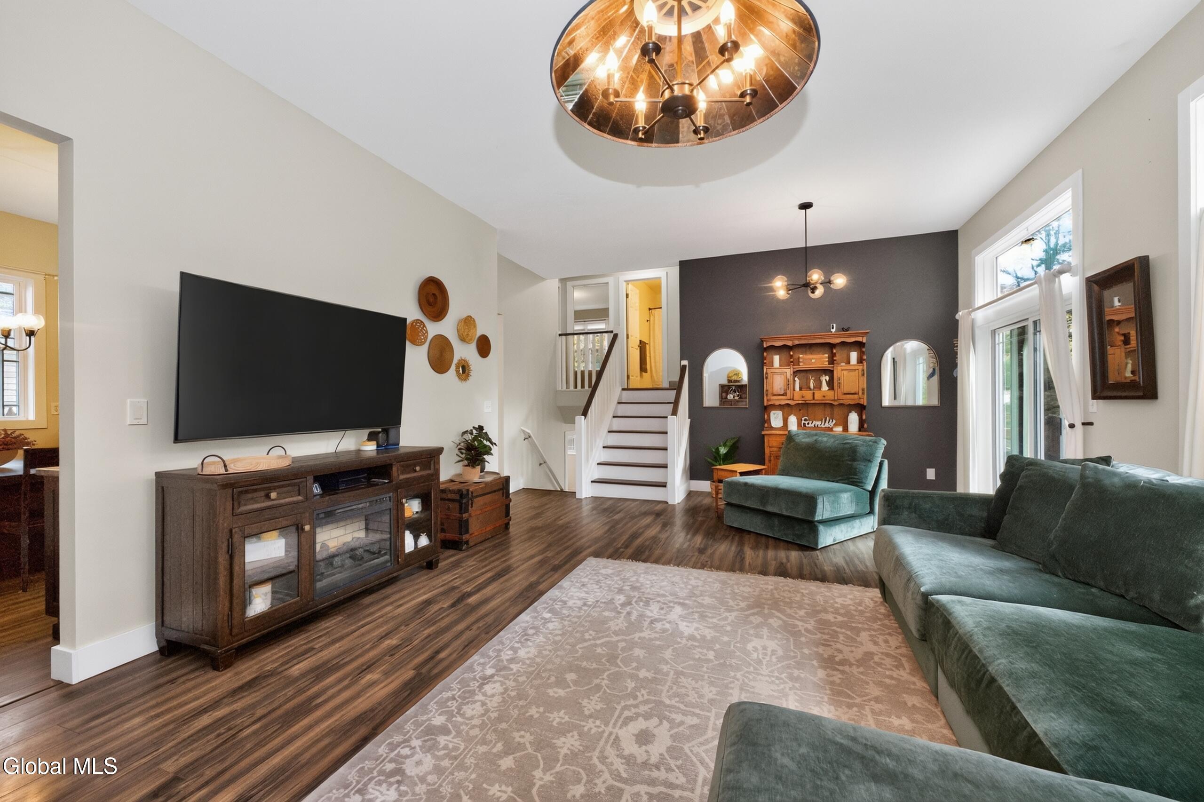
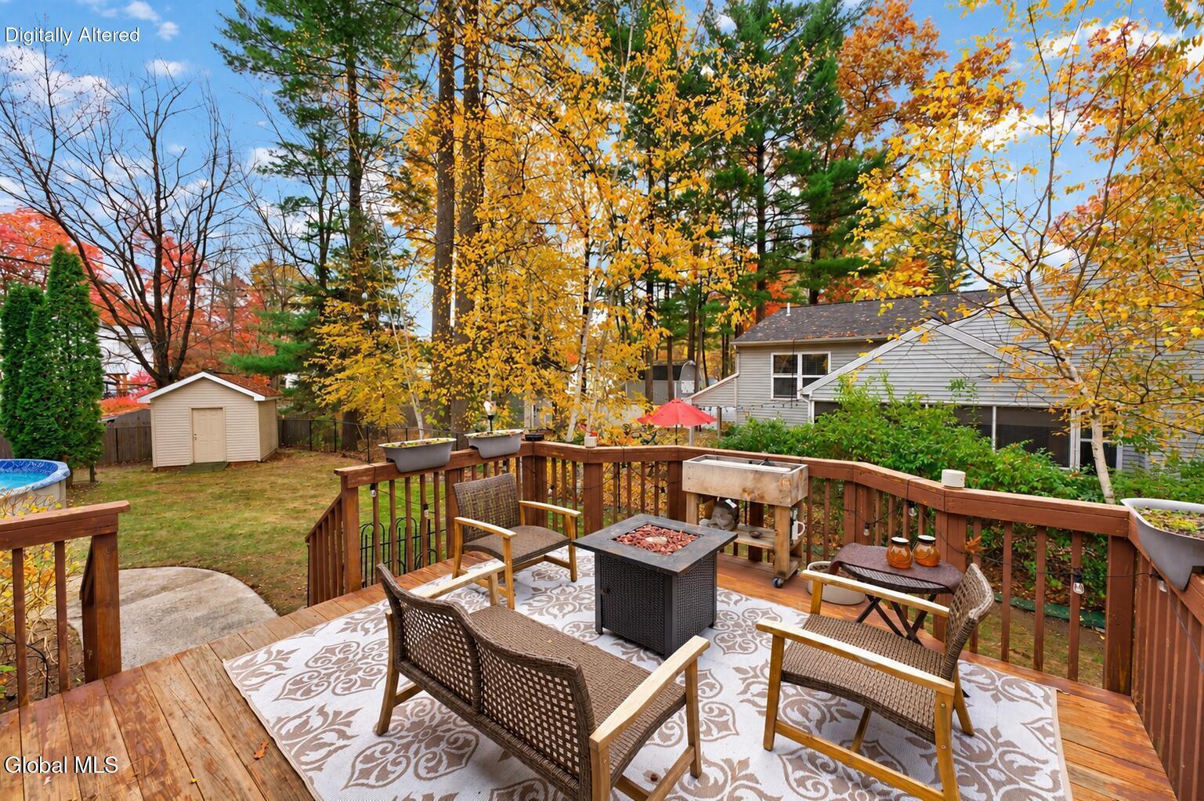
**Come see why life on Goldfinch Lane is something to chirp about!** Tucked into the desirable, walkable Milton Oaks neighborhood in the Ballston Spa School District, this 4-bedroom, 3-bath home offers one of the neighborhood's largest floor plans with **2,783 finished square feet!** Don't let the exterior fool you—this home is FAR bigger than it looks! Featuring **TWO full primary suites**, it's ideal for multigenerational living or hosting guests. The beautifully updated kitchen boasts Merillat cabinetry, granite countertops, a farmhouse sink, stainless appliances, and dedicated wine and coffee stations—because there's a time for coffee AND a time for wine! The updated bathrooms offer plenty of luxury, including a downstairs primary bath with radiant heated floors, jetted tub, and spacious rain shower. Additional improvements include California Closets, engineered hickory bedroom flooring, recessed basement lighting, an updated upstairs hall bath, and a gas fireplace hookup. Southern exposure fills the home with natural light, while the fully finished basement with home office adds even more room to live, work, and play. Outside, enjoy your backyard retreat featuring an above-ground pool with new liner, spacious deck, patio, side porch, frog pond, and fully fenced yard. Enjoy the nightly symphony of tree frogs and toads—a little slice of country life right in the heart of the neighborhood! Enjoy Milton Oaks' walkability, a new community playground planned as part of Milton's improvements, and a short drive to Saratoga Race Course and Saratoga Spa State Park. **Spacious, thoughtfully updated, and full of personality—your next chapter might just be waiting on Goldfinch Lane!**

Save
Ask
Tour
Hide
Share
Listing Snapshot
Price 
$479,900
Days On Site 
0 Days
Bedrooms 
4
Inside Area (SqFt) 
2,011 sqft
Total Baths 
3
Full Baths 
3
Partial Baths 
N/A
Lot Size 
0.27 Acres
Year Built 
1993
MLS Number 
202629837
Status 
Active
Property Tax 
$6,914.8
HOA/Condo/Coop Fees 
N/A
Sq Ft Source 
N/A
Friends & Family
Recent Activity
4 hours agoListing first seen on site
4 hours agoListing updated with changes from the MLS
General Features
Acres 
0.27
Attached Garage 
Yes
Foundation 
Block
Garage 
Yes
Garage Spaces 
1
Parking 
Off StreetAttachedDrivewayGarage Door OpenerGarage
Parking Spaces 
4
Property Condition 
Updated/Remodeled
Property Sub Type 
Single Family Residence
Sewer 
Public Sewer
Special Circumstances 
Standard
SqFt Above 
2011
SqFt Below 
772
SqFt Total 
1956
Style 
Split Level
Utilities 
Cable AvailableUnderground UtilitiesSewer Connected
Water Source 
Public
Zoning 
Single Residence
Interior Features
Appliances 
DishwasherMicrowaveRangeRefrigerator
Basement 
FinishedFullInterior Entry
Cooling 
Central Air
Electric 
200+ Amp Service
Flooring 
TileLaminate
Heating 
Forced AirNatural Gas
Interior 
High Speed InternetVaulted Ceiling(s)Eat-in KitchenKitchen IslandBuilt-in Features
Laundry Features 
In BasementLaundry Room
Spa 
Yes
Window Features 
Double Pane Windows
Bedroom 
Dimensions - 12.50 x 13.50Level - ThirdDescription - Rounded - See Floor Plan for actual Dimensions
Family Room 
Dimensions - 17.50 x 23.50Level - BasementDescription - Rounded - See Floor Plan for actual Dimensions
Kitchen 
Dimensions - 21.00 x 14.50Level - SecondDescription - Rounded - See Floor Plan for actual Dimensions
Laundry 
Dimensions - 1.50 x 9.00Level - BasementDescription - Rounded - See Floor Plan for actual Dimensions
Living Room 
Dimensions - 17.50 x 27.00Level - SecondDescription - Rounded - See Floor Plan for actual Dimensions
Office 
Dimensions - 11.50 x 11.50Level - BasementDescription - Rounded - See Floor Plan for actual Dimensions
Save
Ask
Tour
Hide
Share
Exterior Features
Construction Details 
Vinyl Siding
Exterior 
Lighting
Fencing 
Back YardFencedFullGate
Lot Features 
LevelPrivate
Other Structures 
Shed(s)
Patio And Porch 
Side PorchPatio
Pool Features 
Above Ground
Roof 
Asphalt
Spa 
Yes
Windows/Doors 
Double Pane Windows
Community Features
Accessibility Features 
Therapeutic Whirlpool
School District 
Ballston Spa
Schools
School District
Ballston Spa
Elementary School
Unknown
Middle School
Unknown
High School
Ballston Spa
Listing courtesy of Deana Mancini of Mohawk Mills Real Estate Group


Listing information is provided by Participants of the Global MLS. IDX information is provided exclusively for personal, non-commercial use, and may not be used for any purpose other than to identify prospective properties consumers may be interested in purchasing. Information is deemed reliable but not guaranteed. Copyright 2026, Global MLS.
Last checked: 2026-11-10 10:51 PM UTC

Neighborhood & Commute
Source: Walkscore
Save
Ask
Tour
Hide
Share